Workforce Amenities
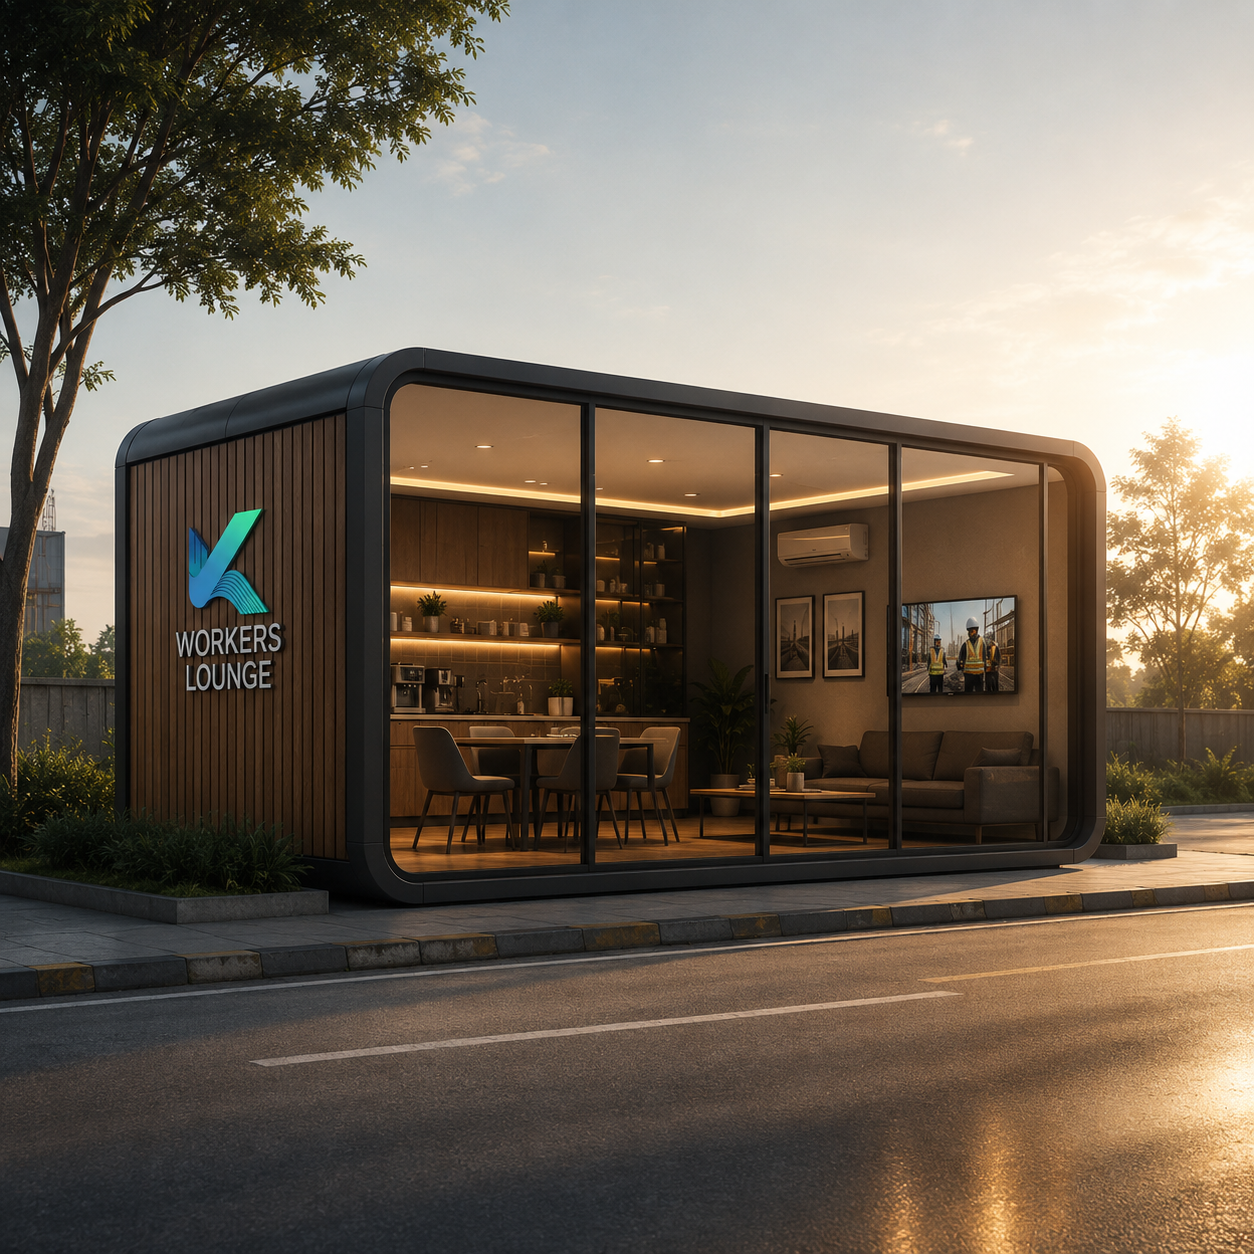
Comfortable modular lounges and support spaces for workforce facilities.


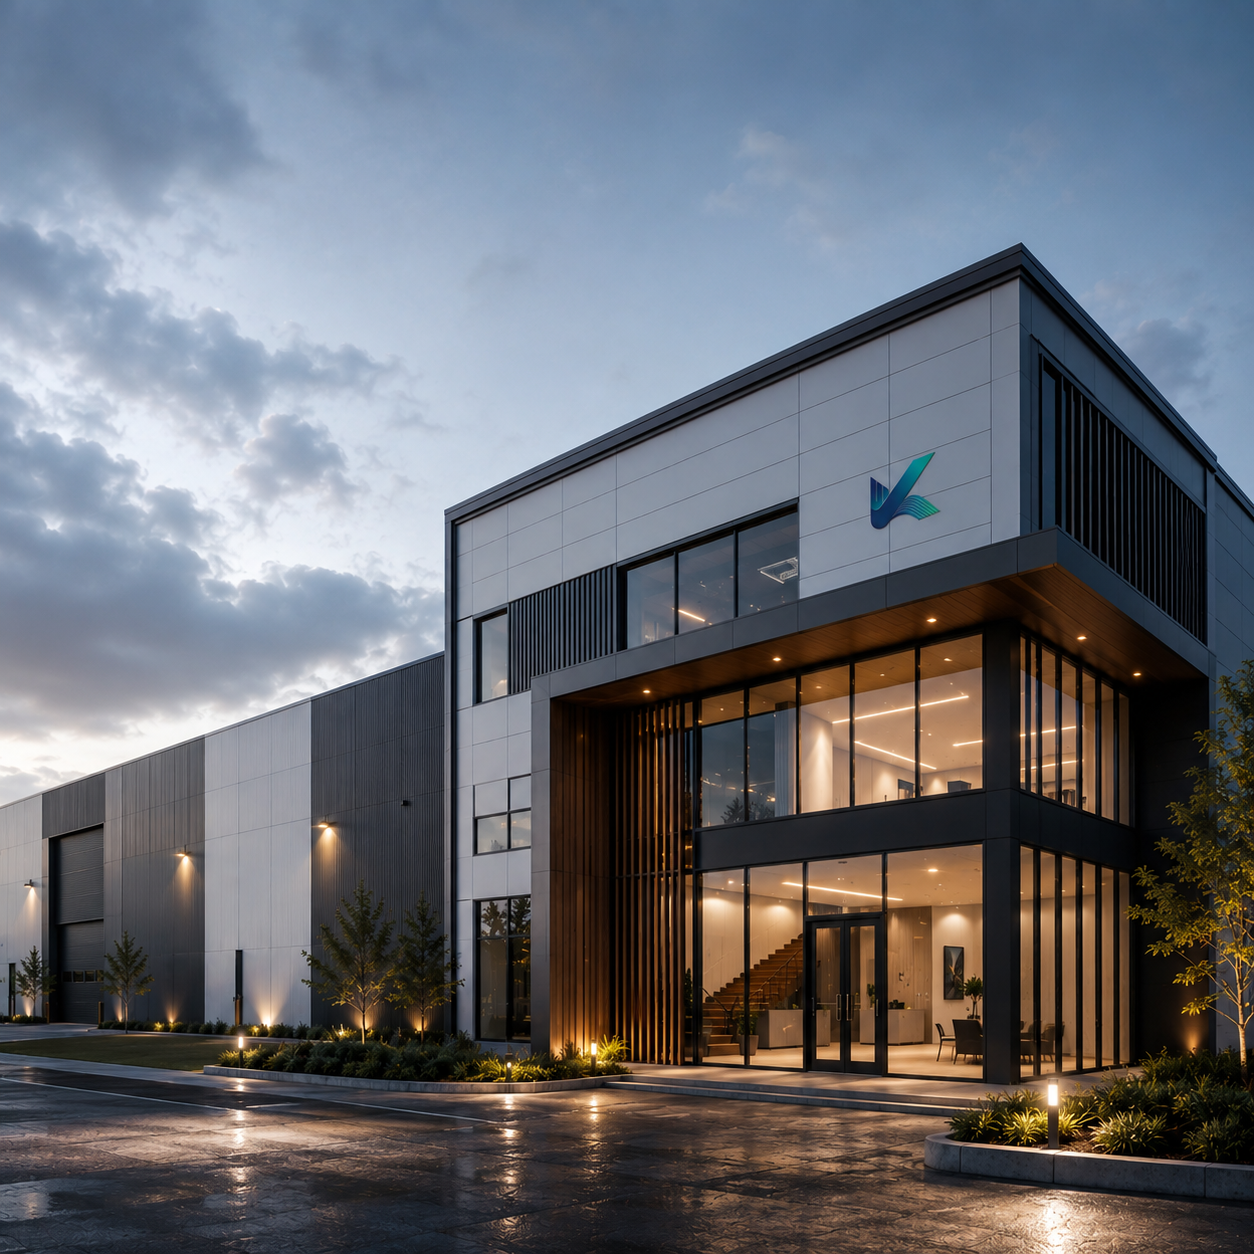
Discover professionally designed prefab infrastructure solutions for modern workplaces, worker amenities, healthcare support, customer-facing spaces and scalable commercial environments. Our modular approach helps create functional spaces with a clean architectural finish and faster deployment.
Rapid Deployment — Modular construction helps reduce on-site work and supports faster project execution.
Flexible Planning — Solutions can be configured around your site, capacity, workflow and operational needs.
Professional Finish — Contemporary modular spaces designed to combine functionality, comfort and visual appeal.
From compact workforce spaces to sophisticated commercial environments, explore modular solutions designed for practical deployment and contemporary use.
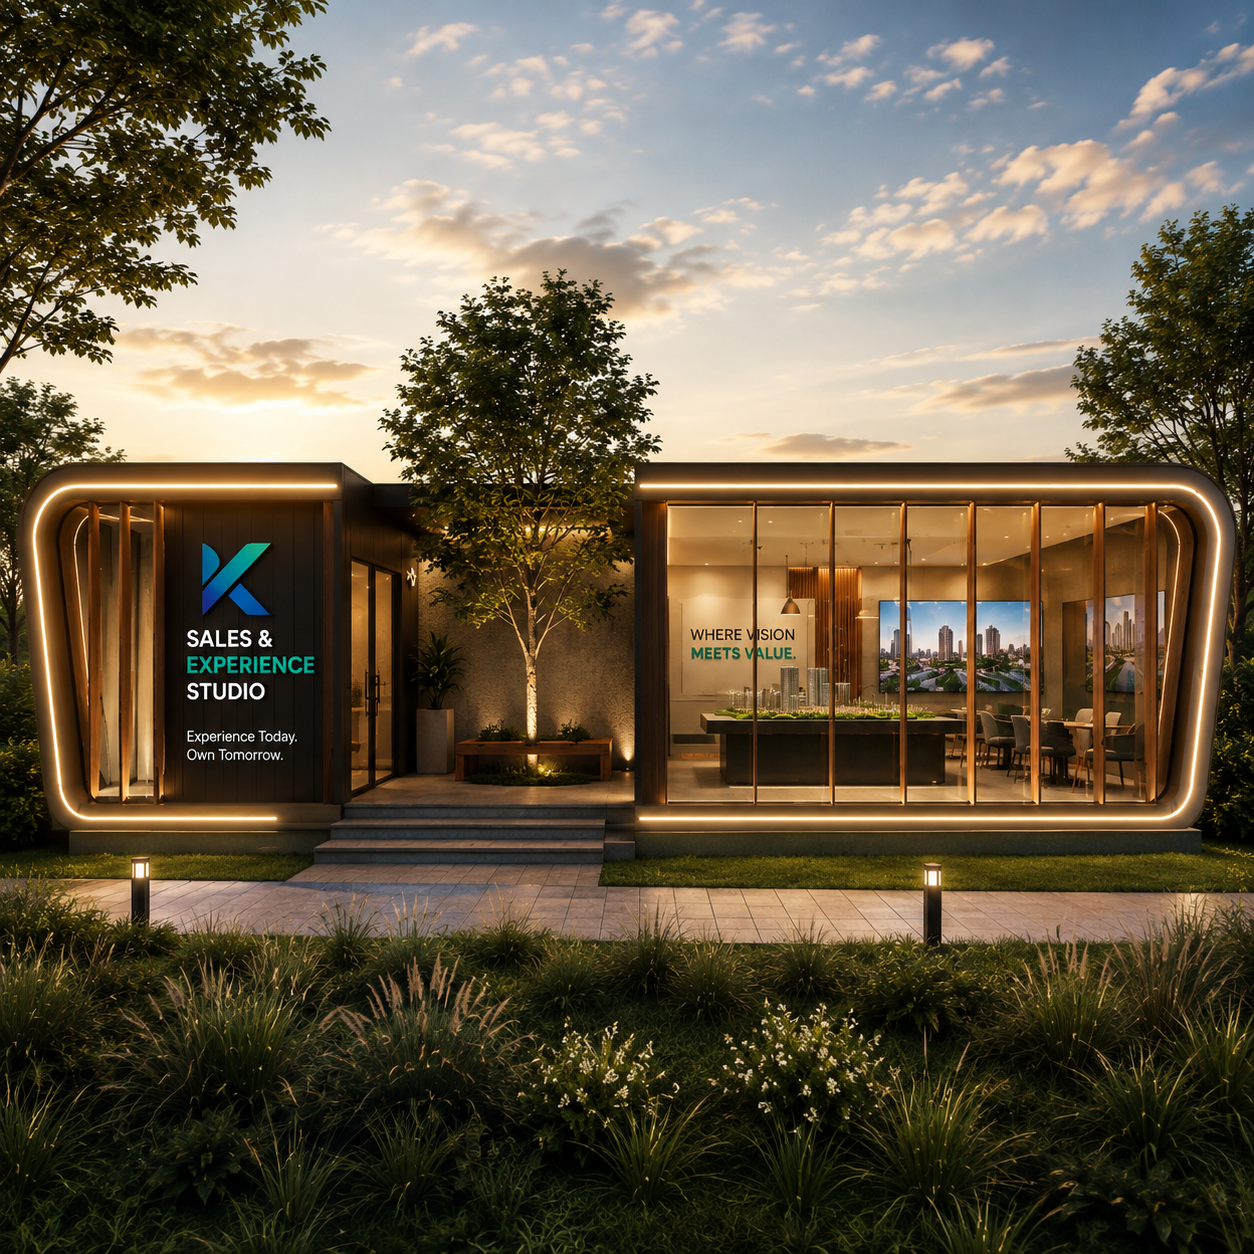
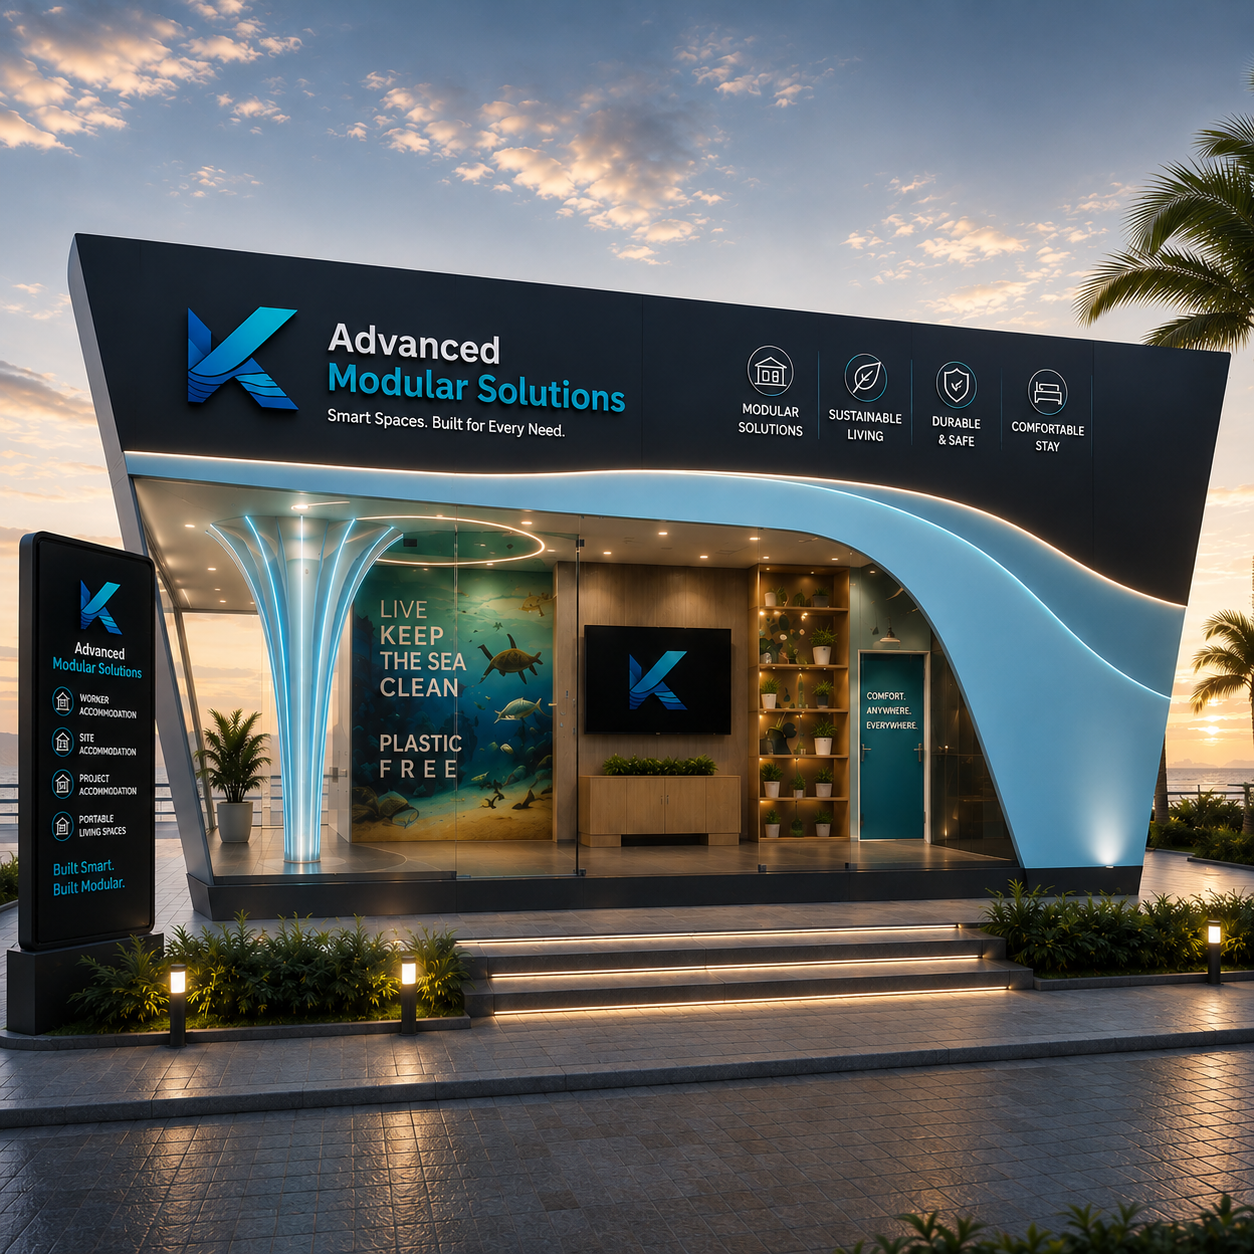
A professional prefab approach that balances speed, flexibility, functionality and a strong finished appearance.
Modular spaces can be planned for workforce, healthcare, commercial, office and operational environments.
Comfortable modular lounges and support spaces for workforce facilities.
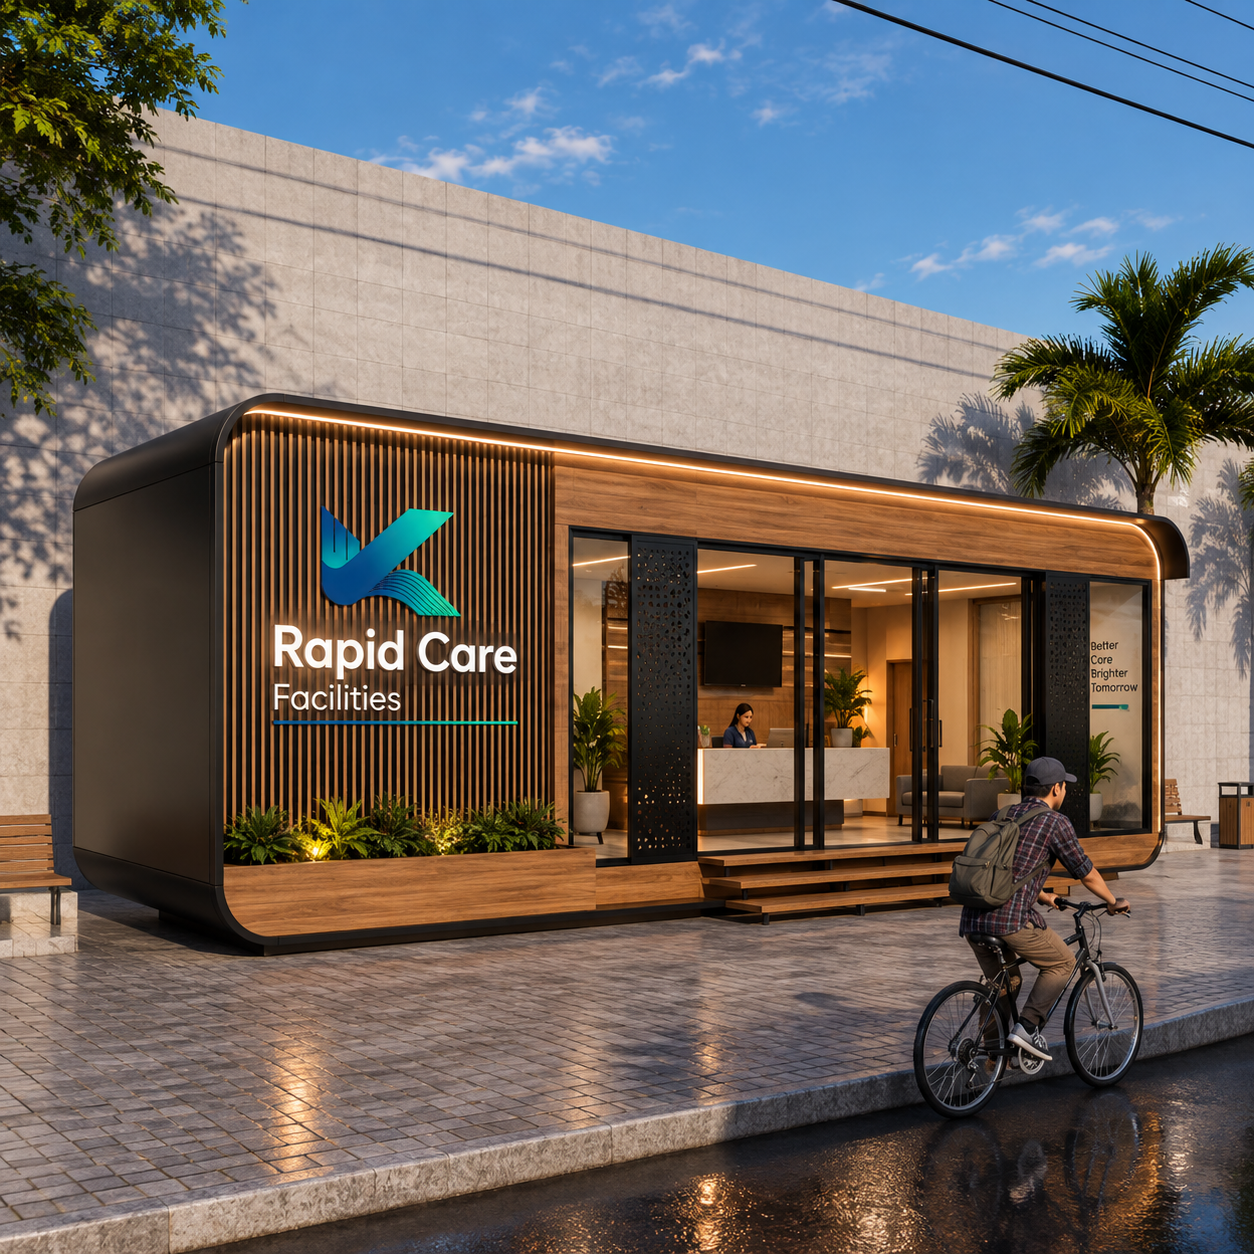
Rapidly deployable spaces for care, consultation and support requirements.
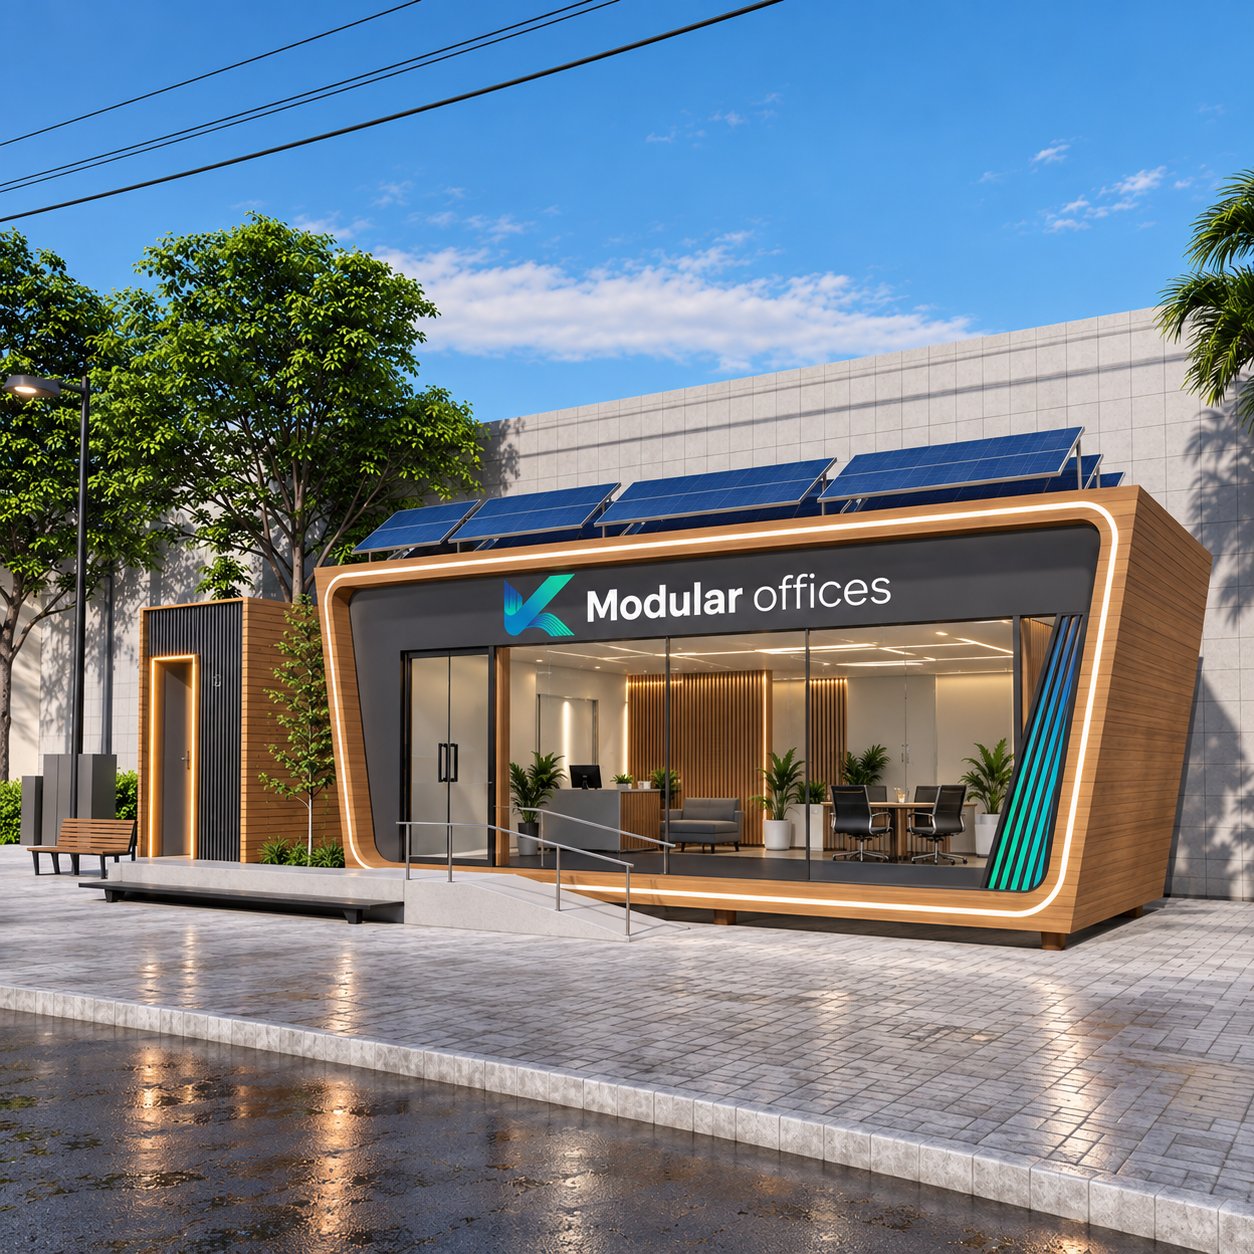
Modern modular workplaces for teams, administration and project operations.
Purpose-designed environments for customer engagement, displays and meetings.
Functional modular spaces supporting day-to-day industrial site operations.
Scalable building solutions for modern commercial and institutional requirements.
Common questions about planning and selecting prefab infrastructure solutions.
Tell us what you need to build, where you plan to deploy it and how the space will be used. Our team can help you explore the right modular solution.